
Civil & Structural Design
Foundations, structures and civil works for substations and plants — fully coordinated with the electrical design.
The structures that carry the plant
NEWATT designs the foundations, steel structures and civil works that support electrical plant — from equipment plinths and gantries to control buildings and cable trenches.
Because civil and electrical sit in the same team, structures follow the electrical layout precisely and interfaces are resolved before construction.
What this involves
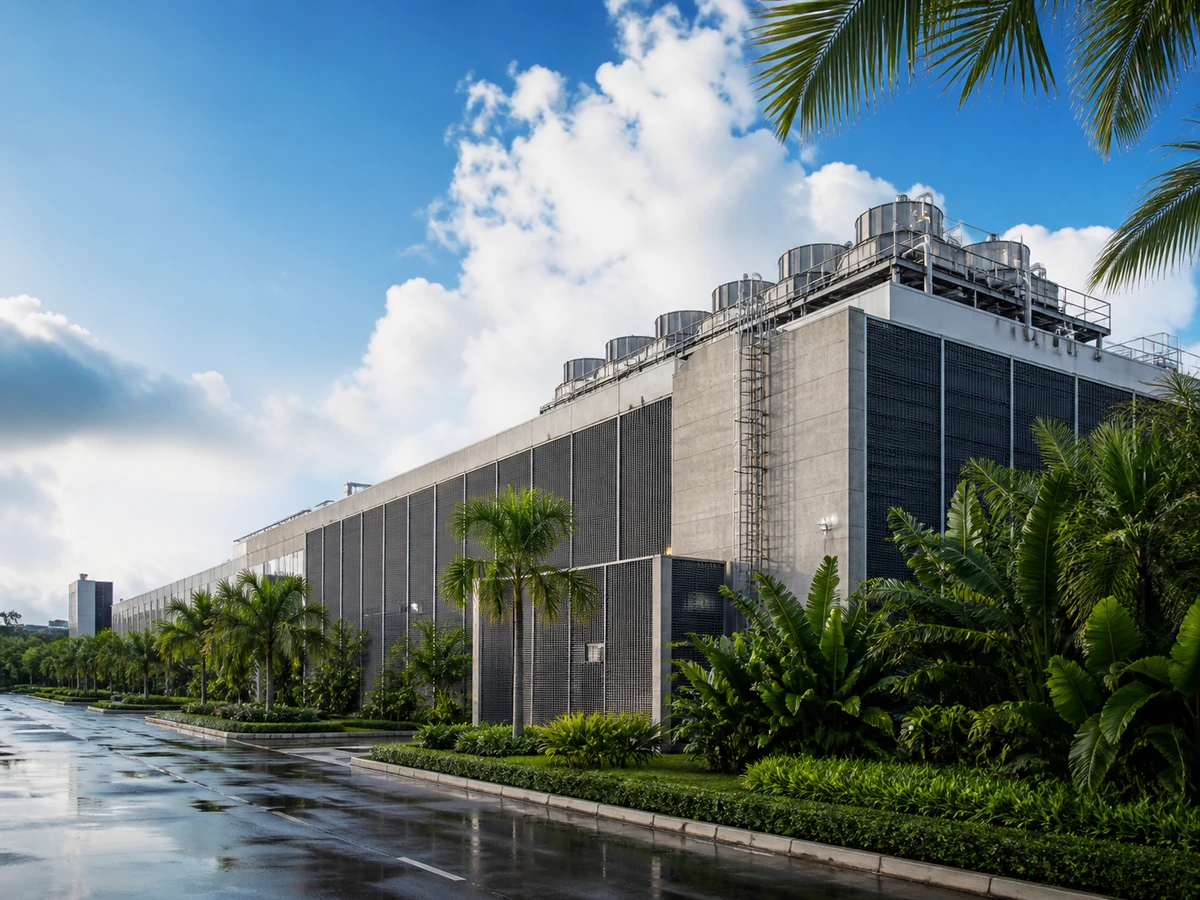
Every piece of electrical plant sits on something and is carried by something, and that civil and structural design has to follow the electrical layout precisely. NEWATT designs the foundations, structures and civil works that support substations and power plants.
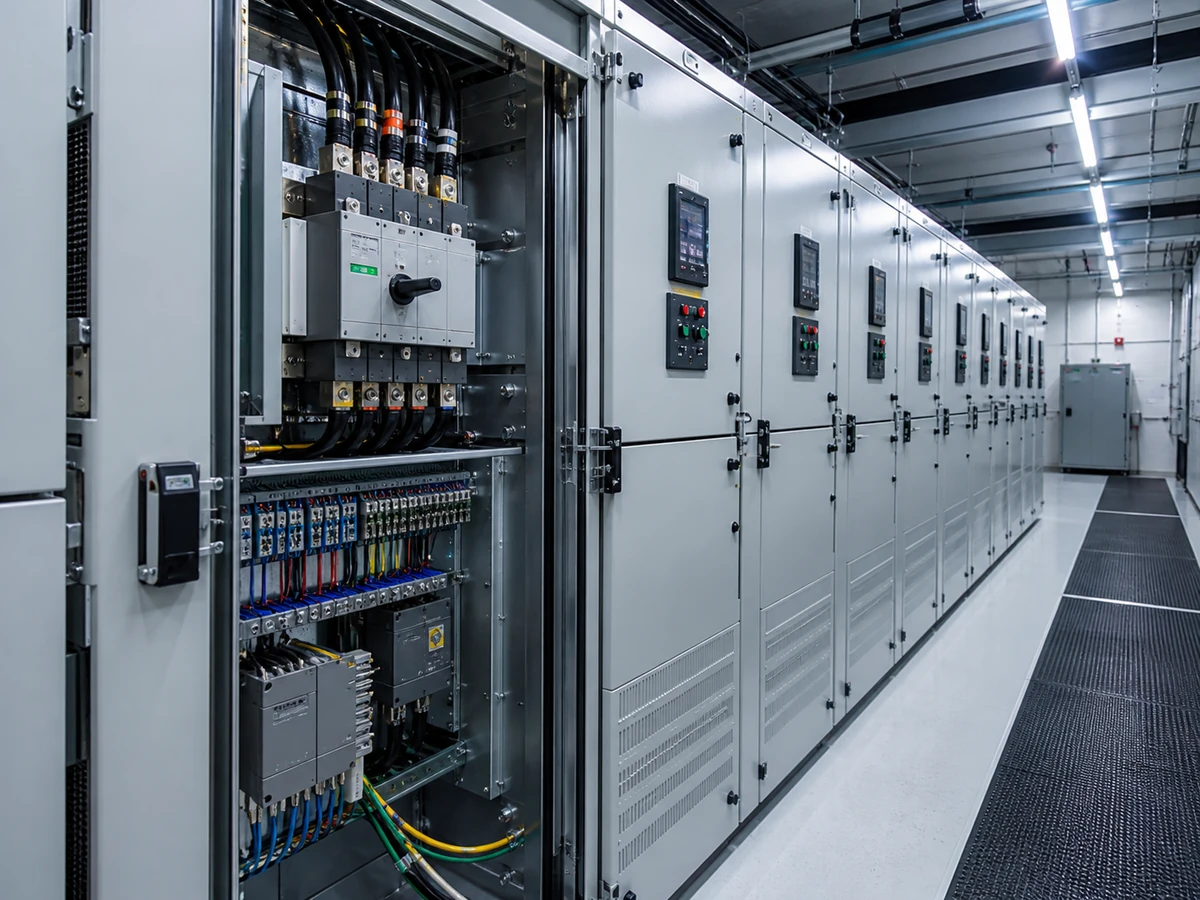
We design equipment foundations for transformers, GIS and switchgear, the steel gantries and support structures, and the control and switchgear buildings, all analysed for the applicable load, wind and seismic cases. On the civil side we design cable trenches and duct banks, site grading and drainage, and access roads and hardstanding.
Because civil and electrical are designed by one team, the structures match the electrical arrangement exactly and interfaces are resolved before construction. The result is a civil and structural package that is buildable, code-compliant and fully coordinated with the electrical design it supports.
Structural design
Equipment foundations
Foundations for transformers, switchgear, structures and other heavy equipment are sized from actual equipment loads, soil bearing capacity and, where relevant, short-circuit forces the foundation needs to resist during a fault. We coordinate foundation design directly with the electrical general arrangement and equipment vendor drawings, so anchor bolt patterns, pad dimensions and cable entry points match the equipment being installed rather than a generic assumption corrected later.
Steel structures & gantries
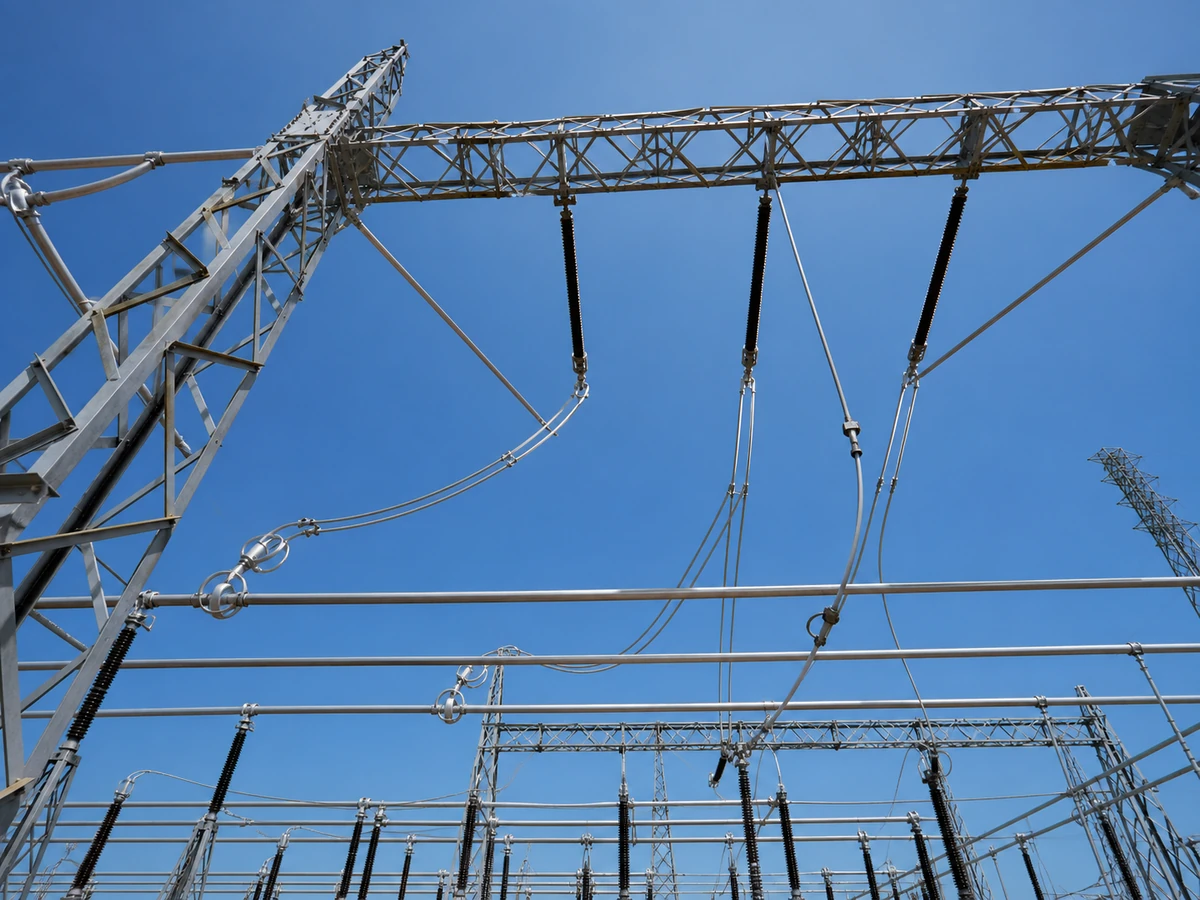
Steel gantries, support structures and equipment racks are designed for the actual conductor tensions, wind loads and seismic requirements of the site, with member sizing and connection design checked against the relevant structural steel code. We coordinate structure geometry with the electrical clearance requirements — phase spacing, ground clearance — so the structural design and the electrical layout are developed together rather than one constraining the other after the fact.
Control buildings
Control building layout is developed around the panels, cable entries and equipment it needs to house, with HVAC, cable basement or raised floor, and access requirements coordinated between electrical and civil disciplines from the earliest layout stage. We size the building envelope, structural frame and foundation to suit the equipment loads and environmental requirements, and coordinate architectural finishes with the operational needs of a facility that's occupied by maintenance staff, not the public.
Structural analysis
Structural analysis and design calculations for foundations, structures and buildings are carried out to the governing structural code for the project's jurisdiction, with load combinations covering dead, live, wind, seismic and equipment-specific loads such as short-circuit forces. We document the analysis basis, load derivation and code checks so a reviewing engineer or authority can verify the design without needing to reconstruct the calculation from scratch.
Civil works
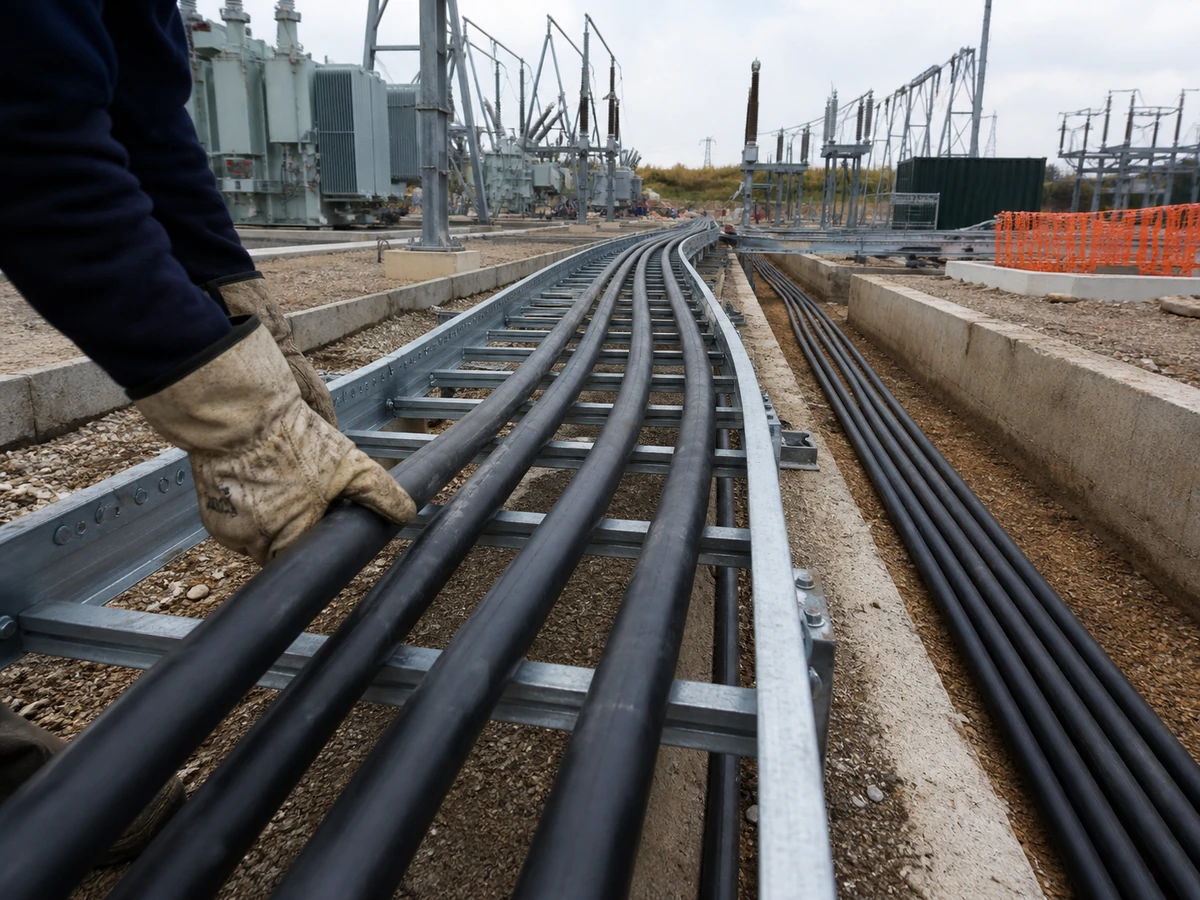
Cable trenches & ducts
Cable trench and duct bank layouts are sized for the actual cable fill, separation and future spare capacity the project needs, with routing coordinated against the electrical cable schedule so every cable has a defined path from source to destination. We detail trench construction, cover requirements and duct bank cross-sections to the governing standard, and coordinate crossing points with other buried services to avoid clashes discovered only during excavation.
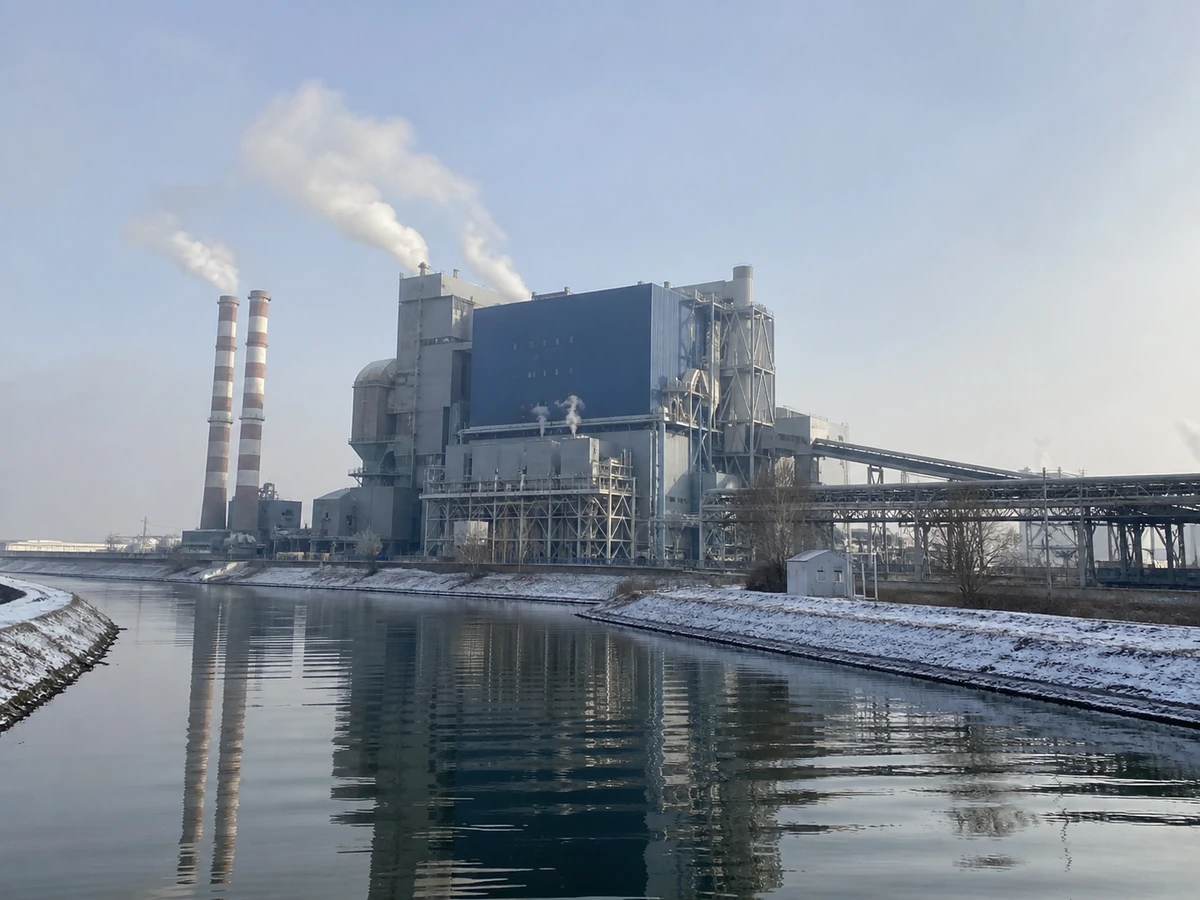
Drainage & grading
Site grading and drainage design keeps surface water away from equipment foundations and cable trenches, sized for the local rainfall intensity and coordinated with the site's overall stormwater management strategy. We set finished grade levels around equipment plinths and buildings, design the drainage network — swales, culverts, catch basins — and check that grading doesn't create low points where water could pond against equipment or structures.

Roads & hardstanding
Internal roads and equipment hardstanding are designed for the actual vehicle loads the site will see — crane access for maintenance, delivery vehicles for major equipment replacement — not just day-to-day traffic. We size pavement structure for the design vehicle loading, lay out roads for practical turning and access, and coordinate hardstanding areas with equipment laydown and maintenance access requirements identified by the operations team.
BIM coordination
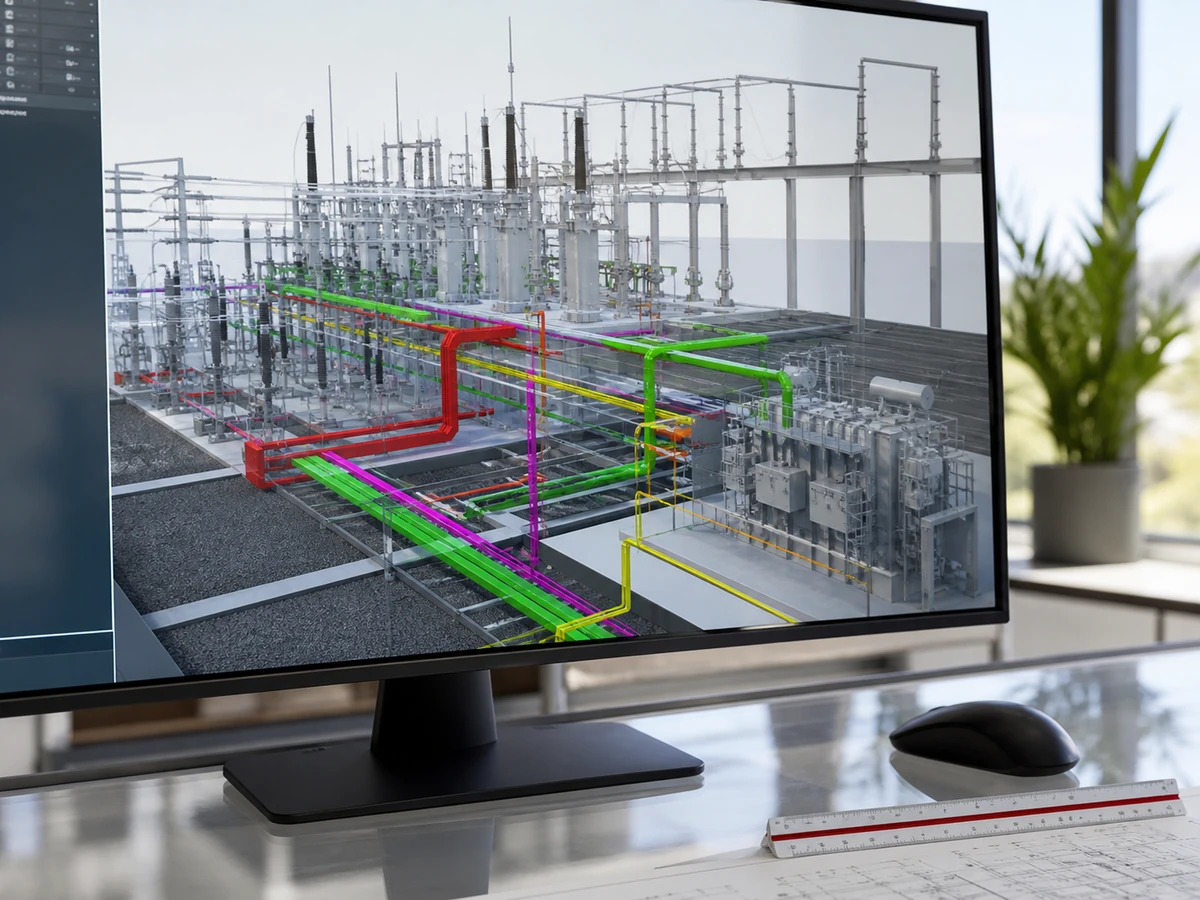
Civil and structural elements are modelled in the same coordinated 3D environment as the electrical and mechanical design, so foundations, trenches, roads and drainage are checked against equipment layouts and cable routes before construction. We run clash detection across all disciplines, track resolution to closure, and issue drawings extracted directly from the coordinated model, so what's built matches what was checked — not a separately produced civil drawing set.
Have a scope in this area?
Share your requirements and we'll respond with a defined scope, programme and fixed fee — typically within two working days.
Request a proposal