
Fire Fighting Systems
Fire detection and suppression design to NBC, TAC and NFPA — for substations, control buildings, data centres and industrial plants.
Life safety designed around the risk
NEWATT designs fire detection and suppression systems for substations, control buildings, data centres and industrial facilities, sized from the actual fire risk and water demand of the site rather than a generic checklist.
Because we already know the electrical layout and the building's occupancy from the rest of the design, fire system design is coordinated with the equipment it protects — a switchgear room's suppression needs are very different from a warehouse's.
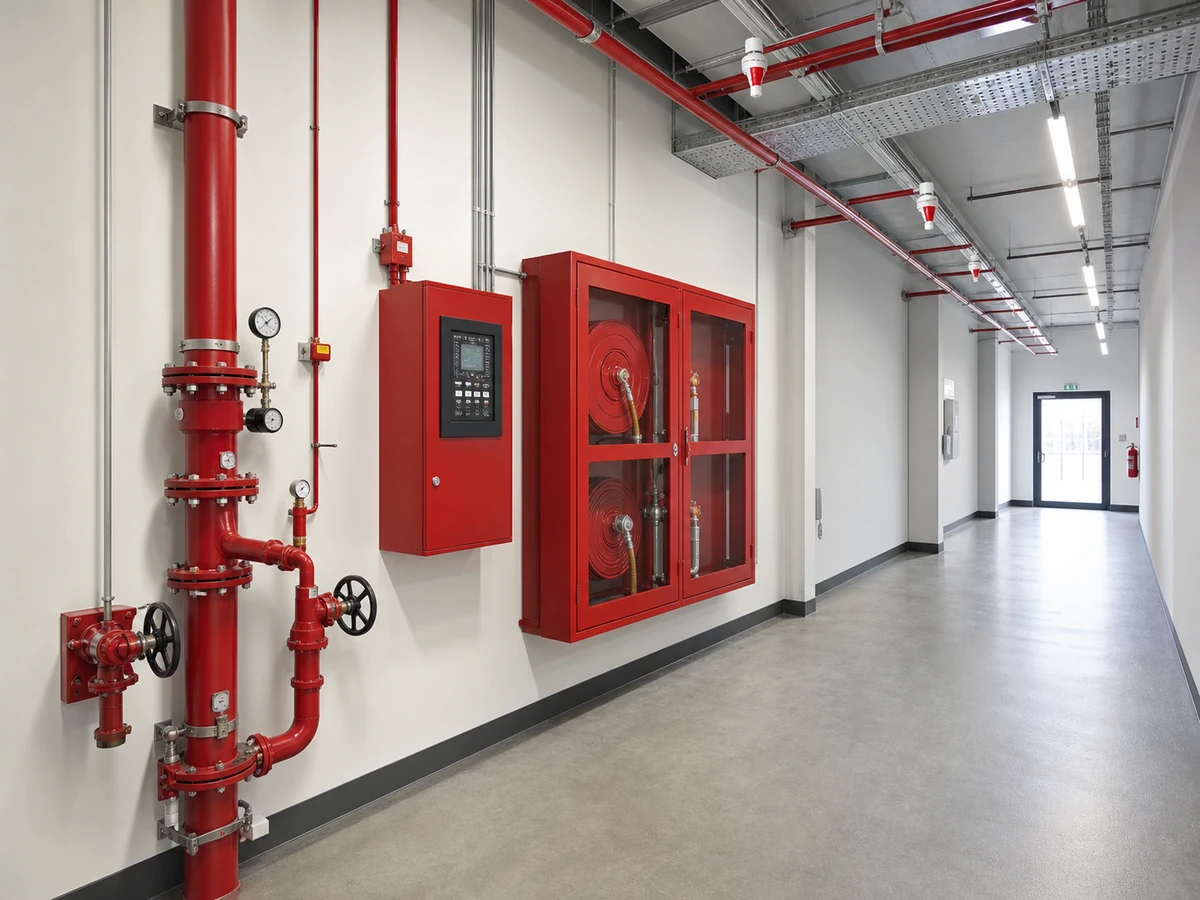
What this involves
Fire protection for a substation or industrial facility has to match the specific risk of what's being protected — hydrocarbon fires in a transformer yard, electrical fires in a switchgear room, ordinary combustibles in an office or store — rather than applying one suppression strategy across the whole site.
We calculate water demand from the hazard classification of each area, design hydrant and sprinkler networks to cover the site, and specify detection and alarm systems matched to the space — heat detection where dust or steam would cause false alarms from smoke detectors, for example.
For control rooms, switchgear rooms and data halls, we specify clean-agent or water-mist suppression where water damage to electrical equipment would cause more loss than the fire itself, coordinated with the room's HVAC and electrical isolation interlocks.
The fire protection scope
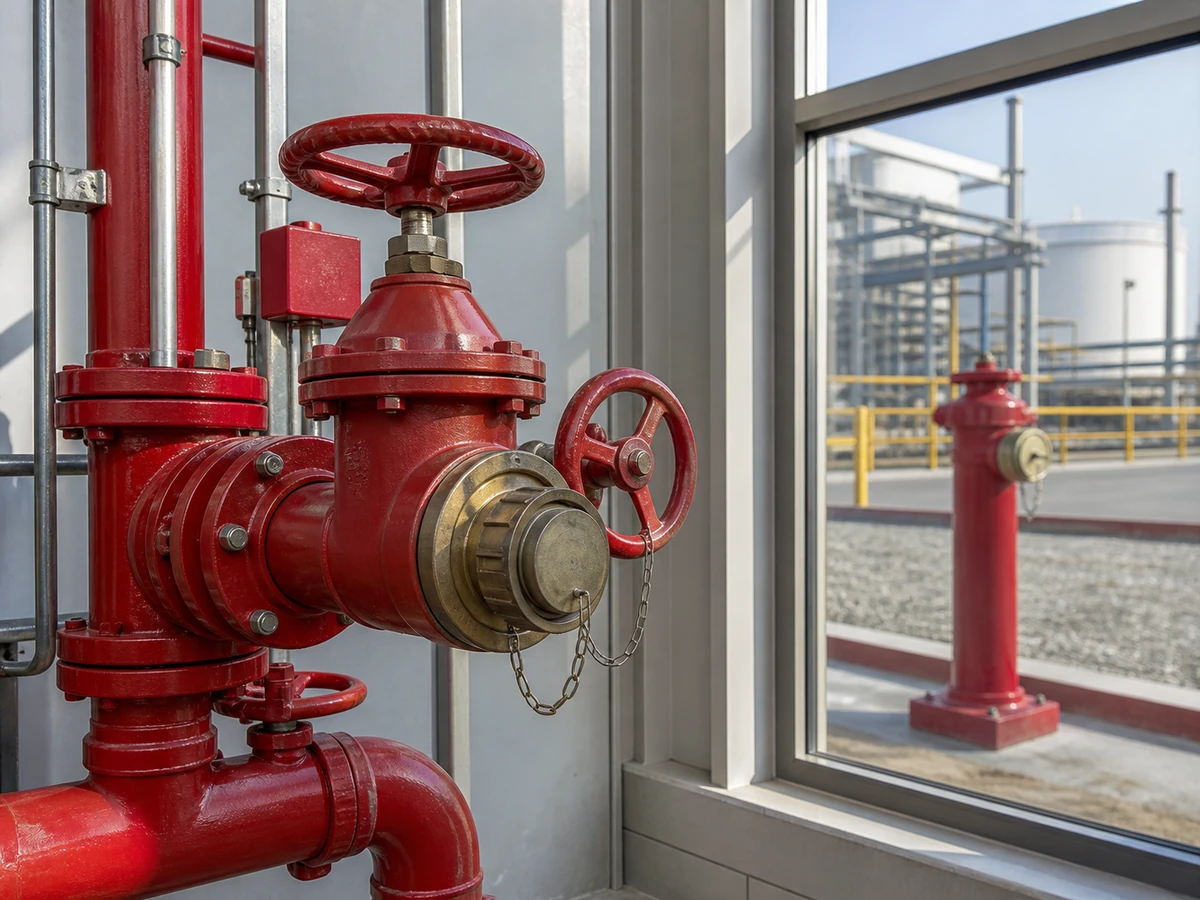
Hydrant & sprinkler design
Hydrant and sprinkler networks are sized from the hazard classification and water demand of each area on site, with pipe sizing, pump selection and hydraulic calculations carried out to confirm adequate pressure and flow reach every point the design is meant to cover. Network layout is coordinated with the site's roads and other buried services so hydrant access isn't blocked by later civil works.
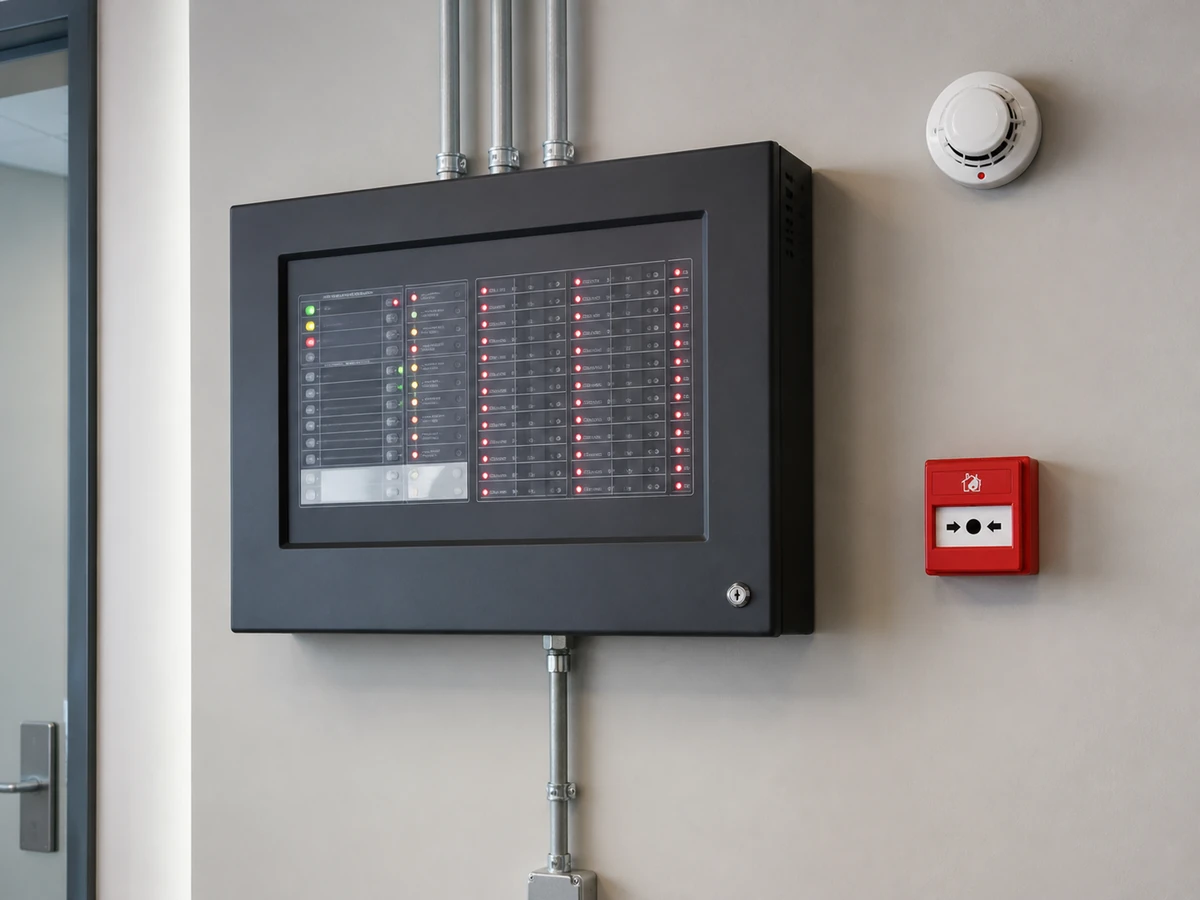
Fire detection & alarm
Detection technology is matched to the environment — heat detectors where dust, steam or vehicle exhaust would cause false alarms from smoke detection, addressable smoke detection in clean spaces like control rooms and offices — rather than a single detector type applied everywhere. Alarm panels, zoning and cause-and-effect logic are designed so an alarm identifies the affected area precisely enough for a fast, targeted response.
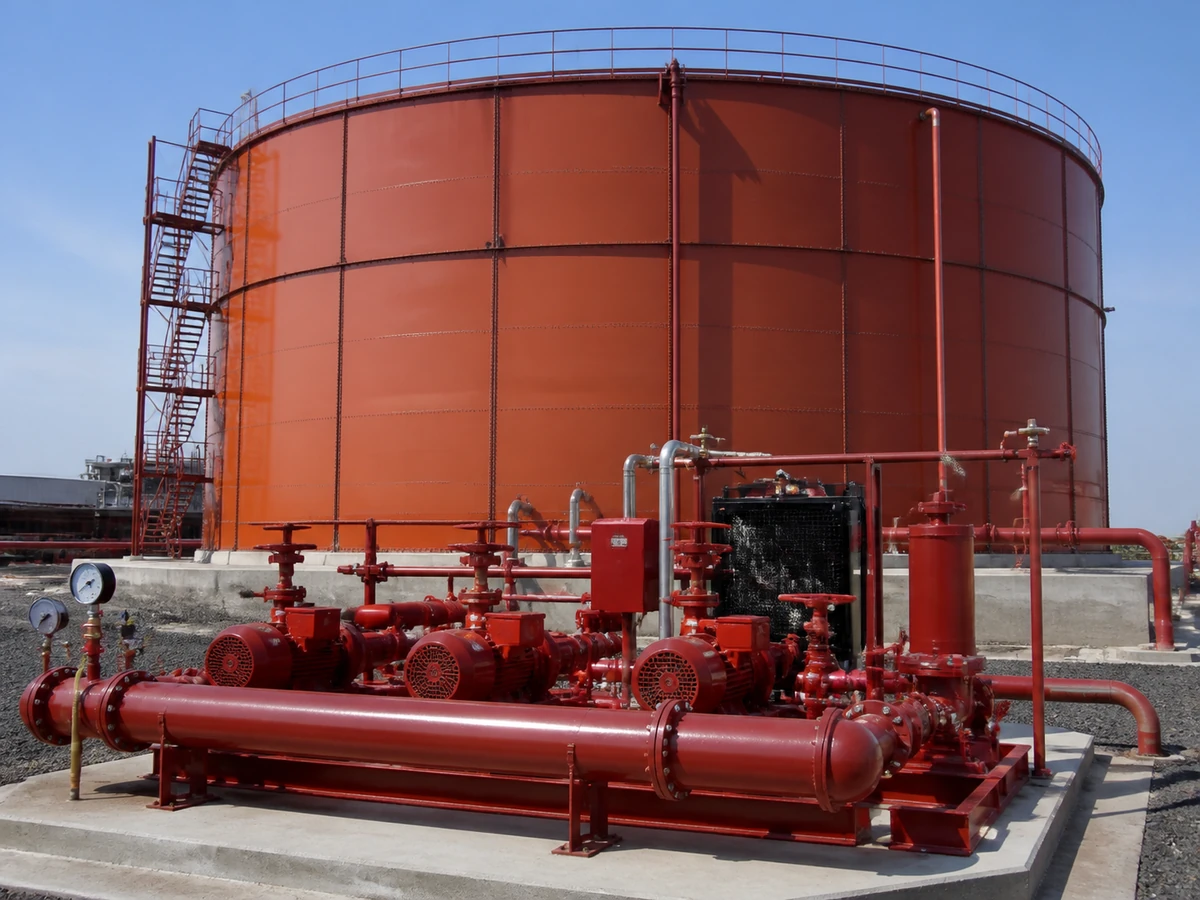
Water demand & storage
Fire water demand is calculated from the largest single hazard on site plus hose stream allowance, per NFPA or the applicable local code, and storage and pumping are sized to sustain that demand for the required duration. Where the site's water supply isn't sufficient alone, we size a dedicated fire water storage tank and pump set rather than relying on an optimistic mains-pressure assumption.
Special suppression systems
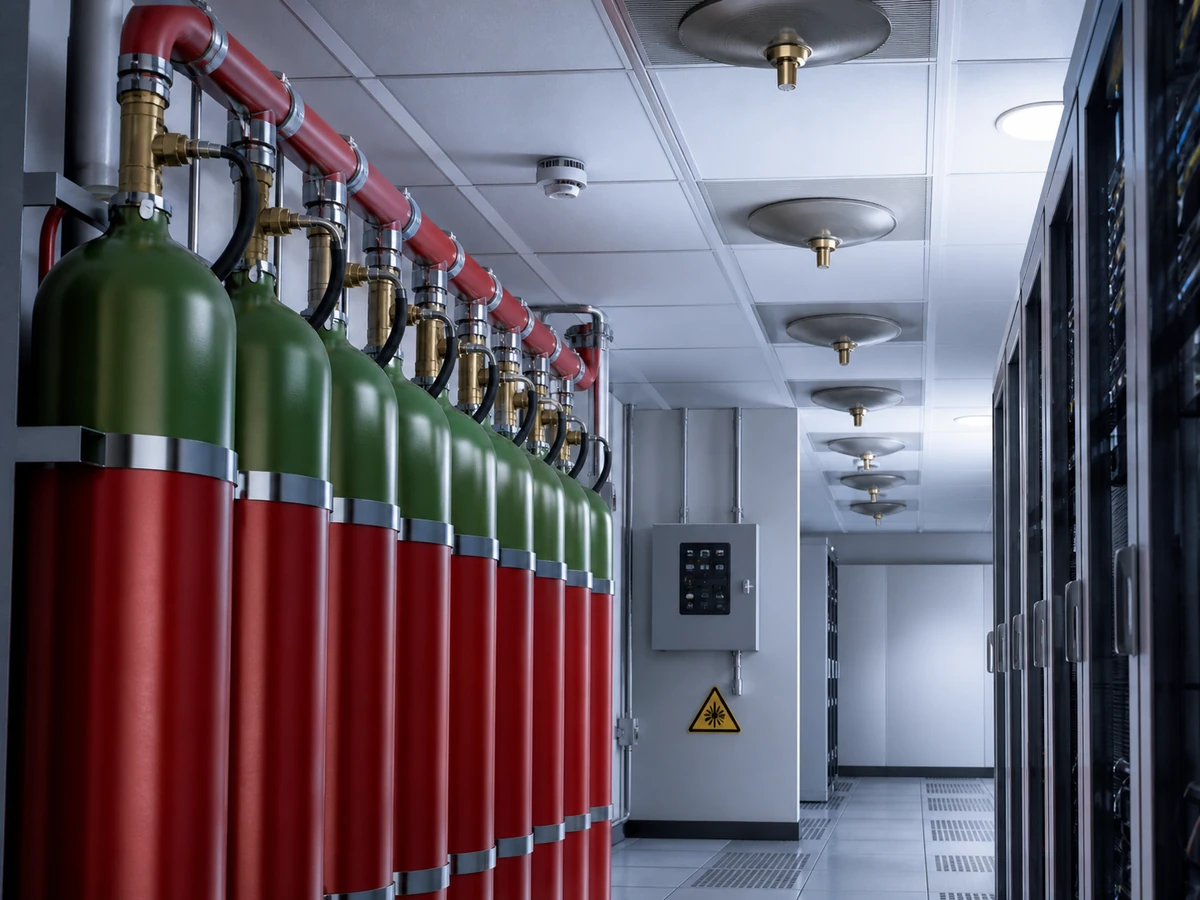
Clean-agent and water-mist suppression are specified for switchgear rooms, control rooms and data halls where water damage to electrical equipment would cause more loss than the fire itself, sized for the room volume and coordinated with ventilation shutdown and electrical isolation interlocks. System selection accounts for occupancy safety requirements alongside equipment protection, since not every clean-agent system is safe for an occupied space.
Compliance

NBC / TAC / NFPA compliance
Fire system design is delivered to the National Building Code fire provisions, Tariff Advisory Committee (TAC) requirements where insurance cover depends on them, and NFPA standards where the client or a lender requires international-standard documentation. We track which combination of codes applies to a given project and design to the most stringent requirement where they overlap rather than the minimum.
Fire safety documentation & approvals
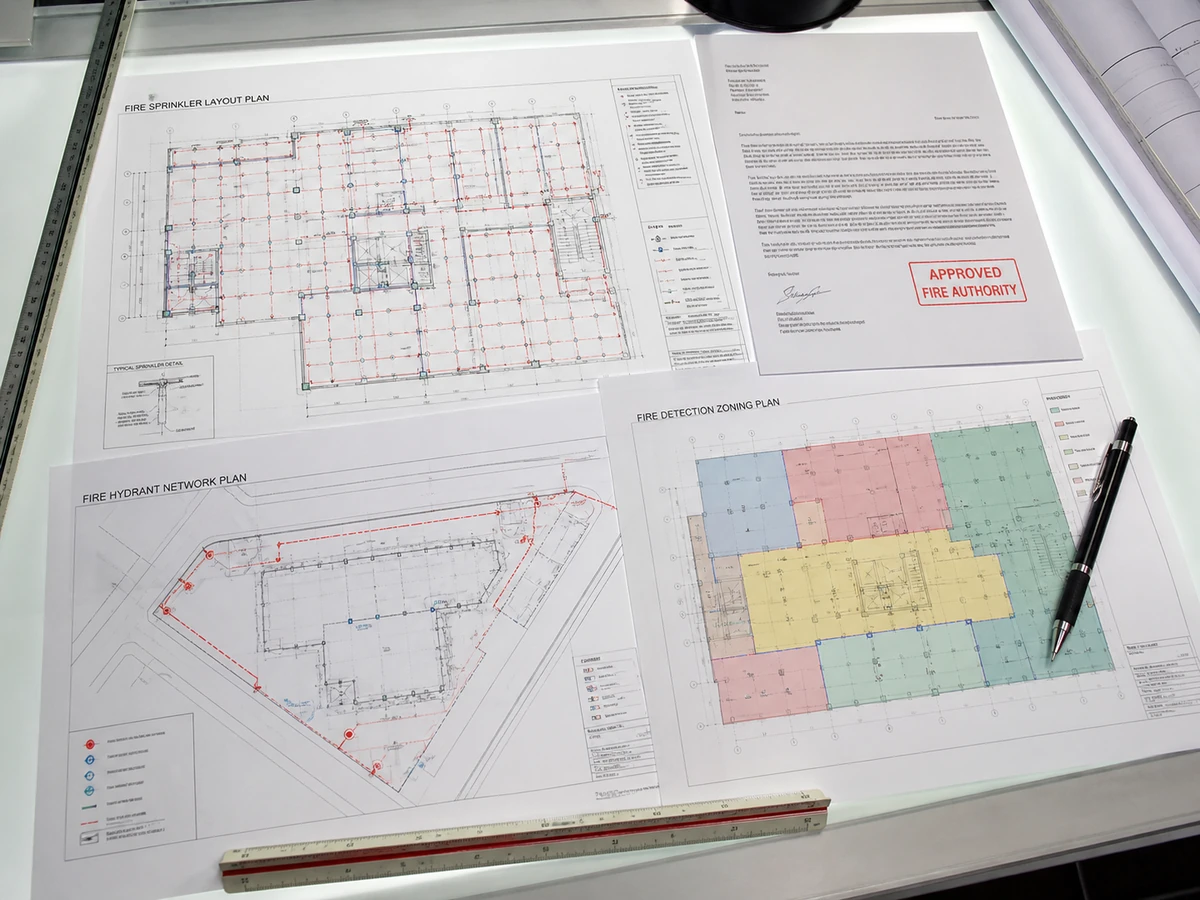
We prepare the fire safety drawings, hydraulic calculations and system schedules that local fire authorities and TAC assessors require for approval, in the format each authority expects rather than a generic submission that generates avoidable review comments. Where a project needs phased approvals — building permission, then occupancy certificate — we structure the documentation to support both stages.
Planning a fire protection system?
Share your requirements and we'll respond with a defined scope, programme and fixed fee — typically within two working days.
Request a proposal